Thoughtful Architecture
News and insight from the architects and designers at Think!
October 2026


St Philip Neri wins AIA Excelsior Award

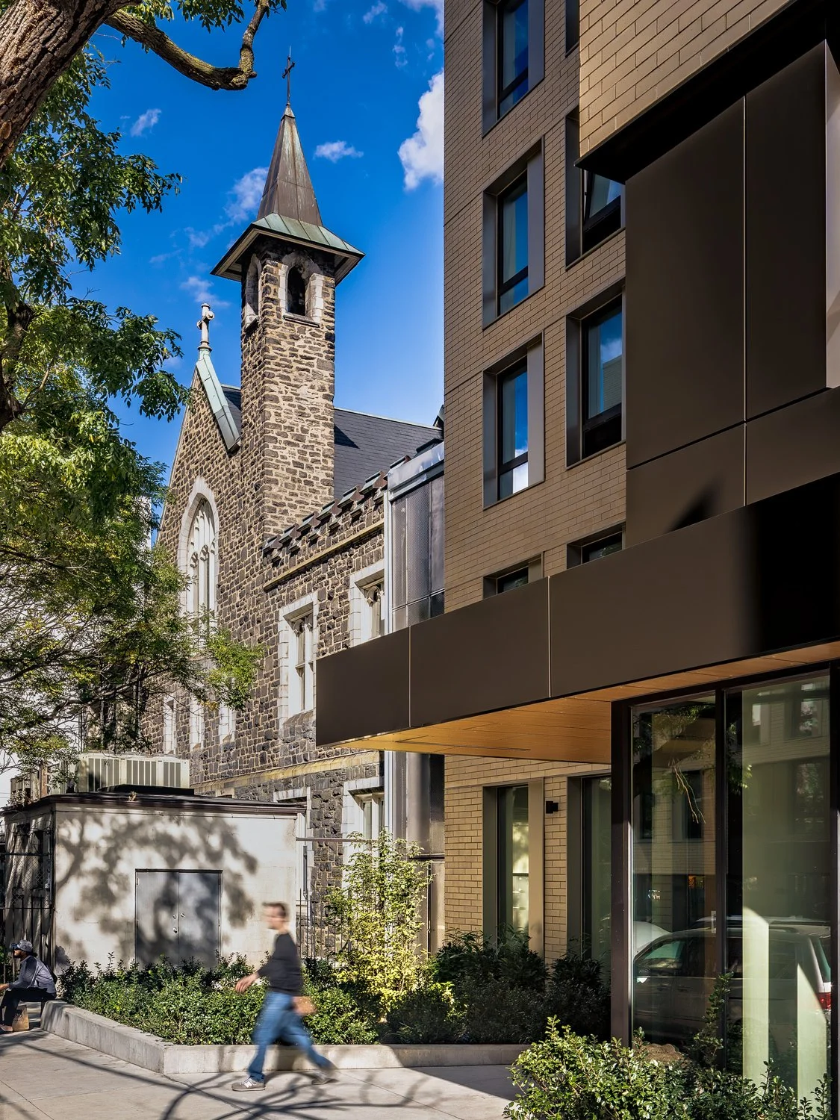
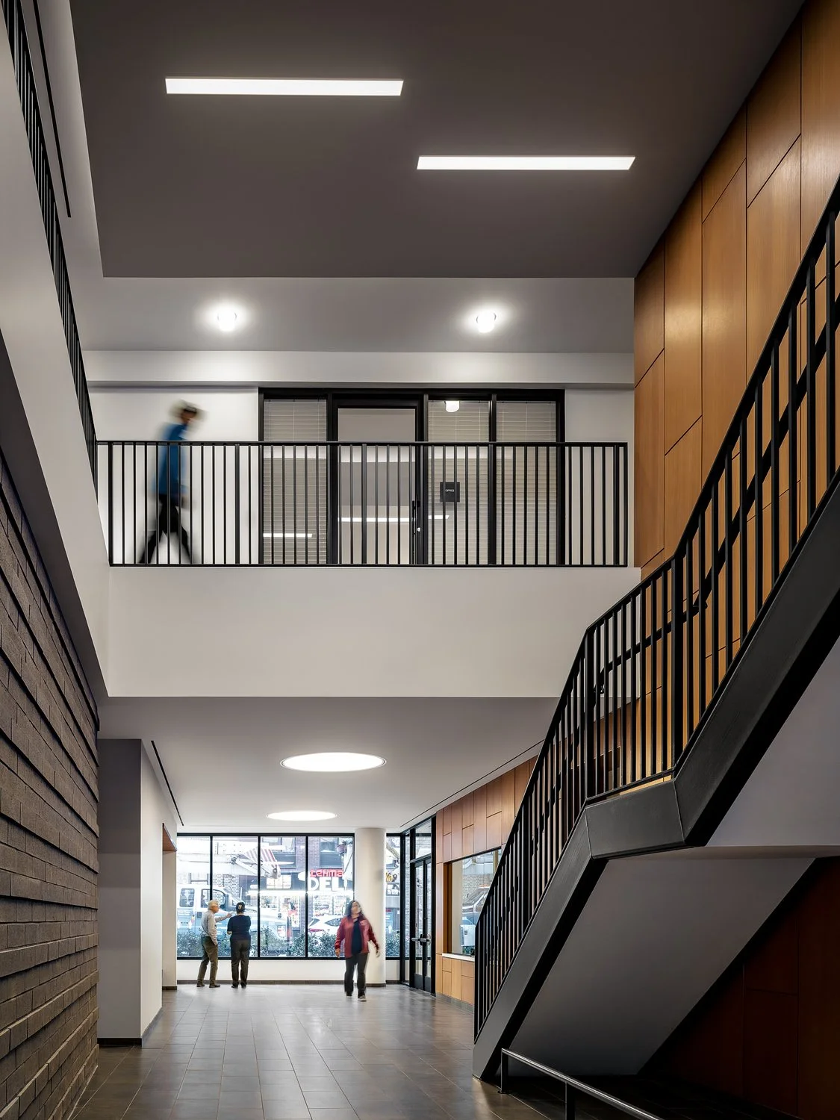
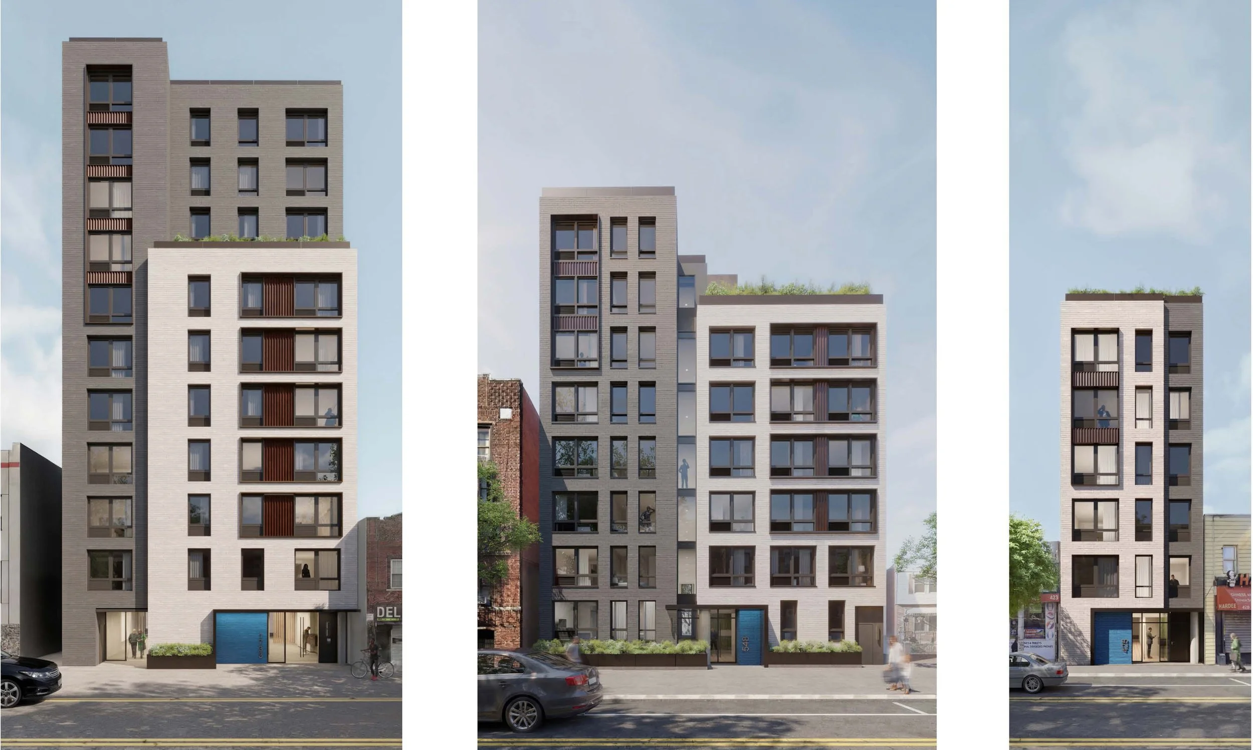
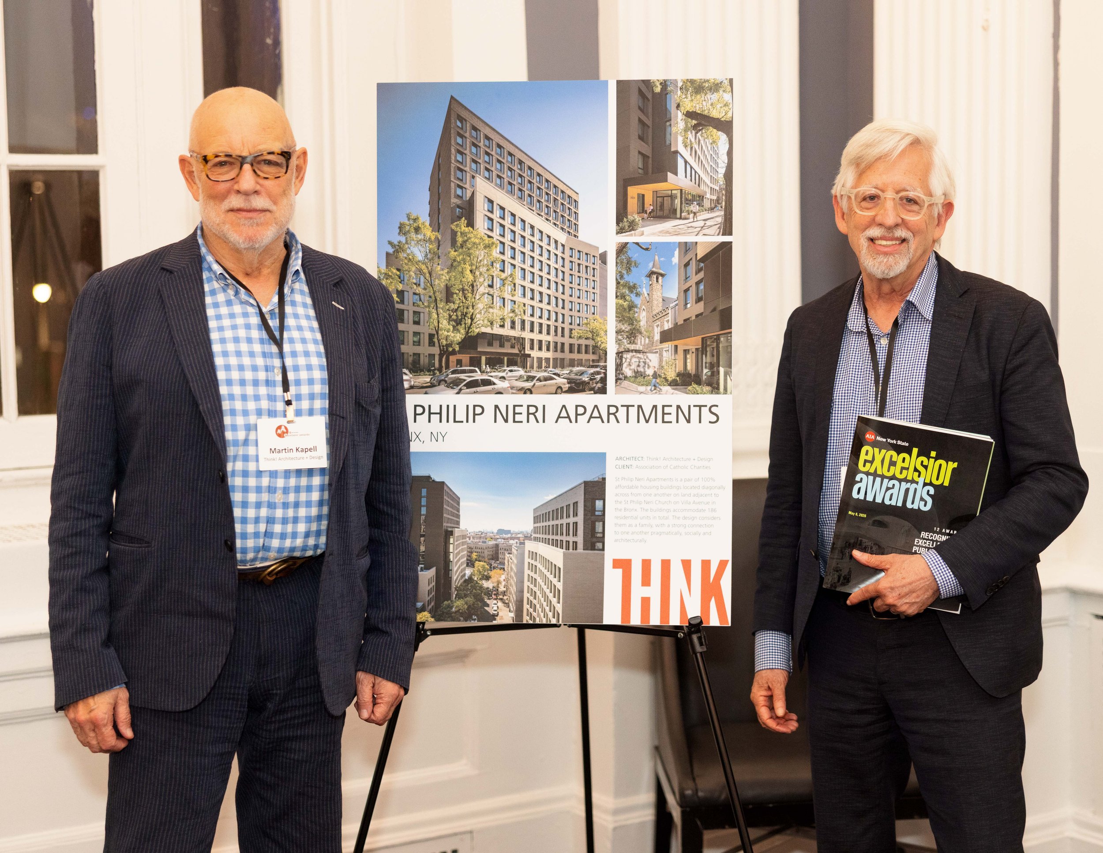
The American Institute of Architects for New York State has recognized St Philip Neri Apartments in its Excelsior Awards. The Excelsior Awards highlight the best in publicly funded buildings, outdoor areas, and public art across New York State, and the architects and design professionals who support and advocate for them.
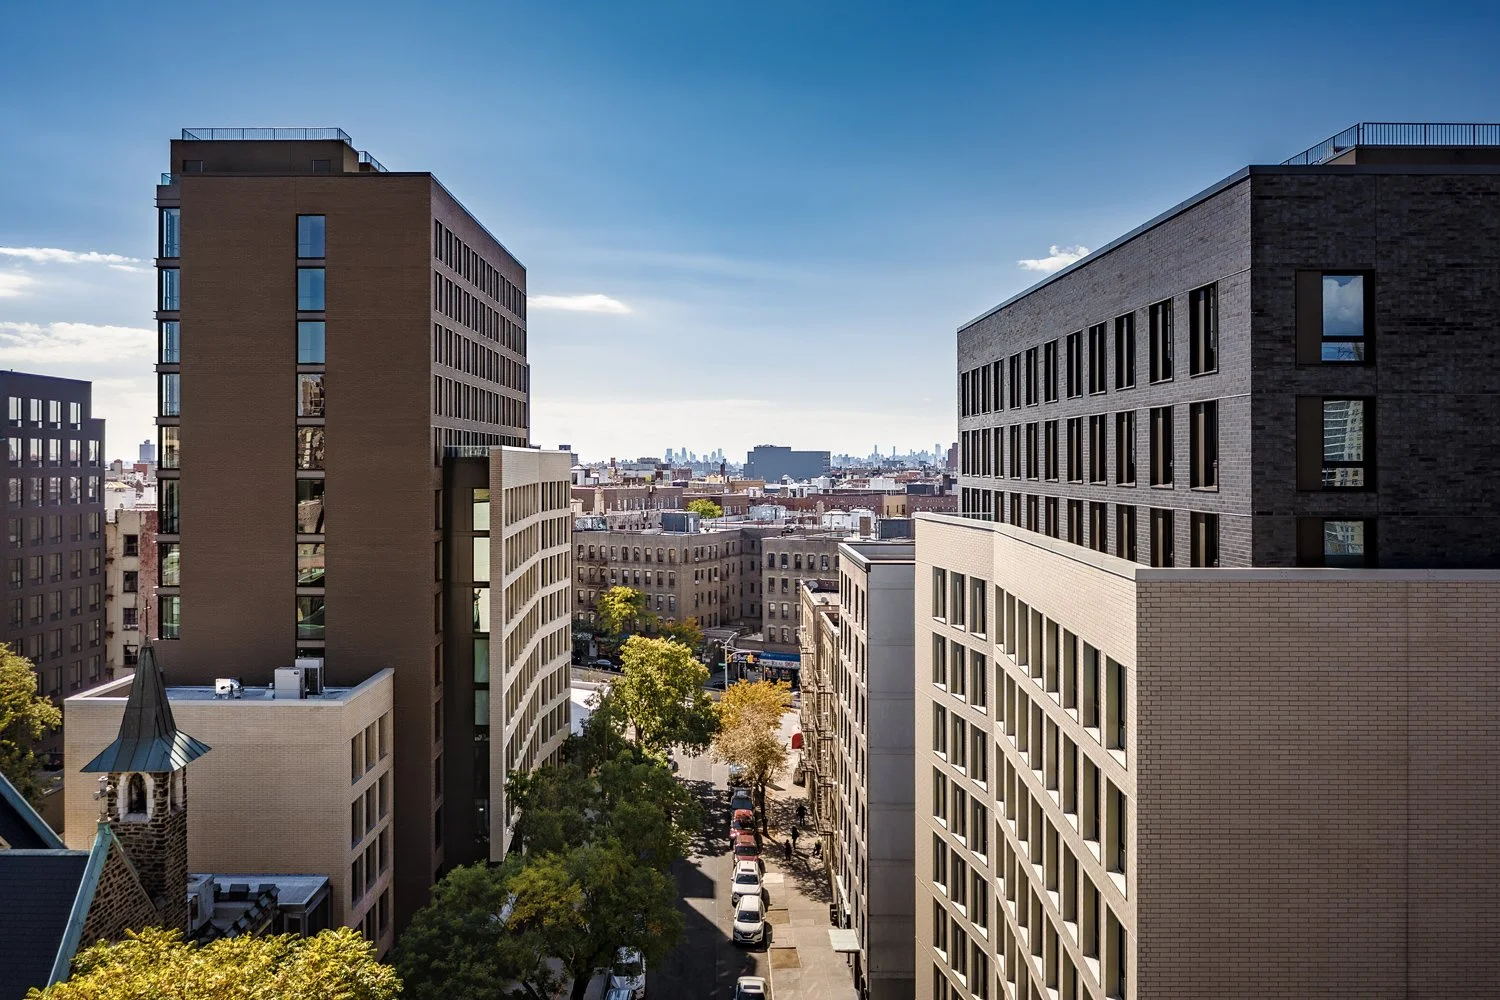
St Philip Neri Apartments is a pair of 100% affordable housing buildings located diagonally across from one another on land adjacent to the St Philip Neri Church on Villa Avenue in the Bronx. The two buildings accommodate 186 residential units in total.
Located on a former parking lot of the neighboring St Philip Neri church, the design considers the two buildings as a family with a strong connection to one another pragmatically, socially and architecturally. The scheme breaks down the scale with two basic massings; a lower folded wall up to 9 stories, clad in a light brick. Set back behind these folds is a recessed plan, clad in a darker brick. The lower zone slightly inflects at both buildings, and together creates an “embrace” that connects them visually.
In addition to the embrace, the buildings connect to each other in several ways. The wood-clad entry pavilions are diagonally arranged across the street, inviting people into the residences through these transparent and welcoming structures, which then travel into the interiors as a pathway to public spaces, amenities and a garden.
Both buildings provide homes for diverse demographics, including low-income families, individuals with mental disabilities, and a set-aside for formerly homeless people, including veterans. In addition to the residential units amenities include community rooms, laundry, bike storage, recreational gardens, and in the case of 3069 Villa Avenue, a center for formerly homeless youth called the Beacon of Hope.
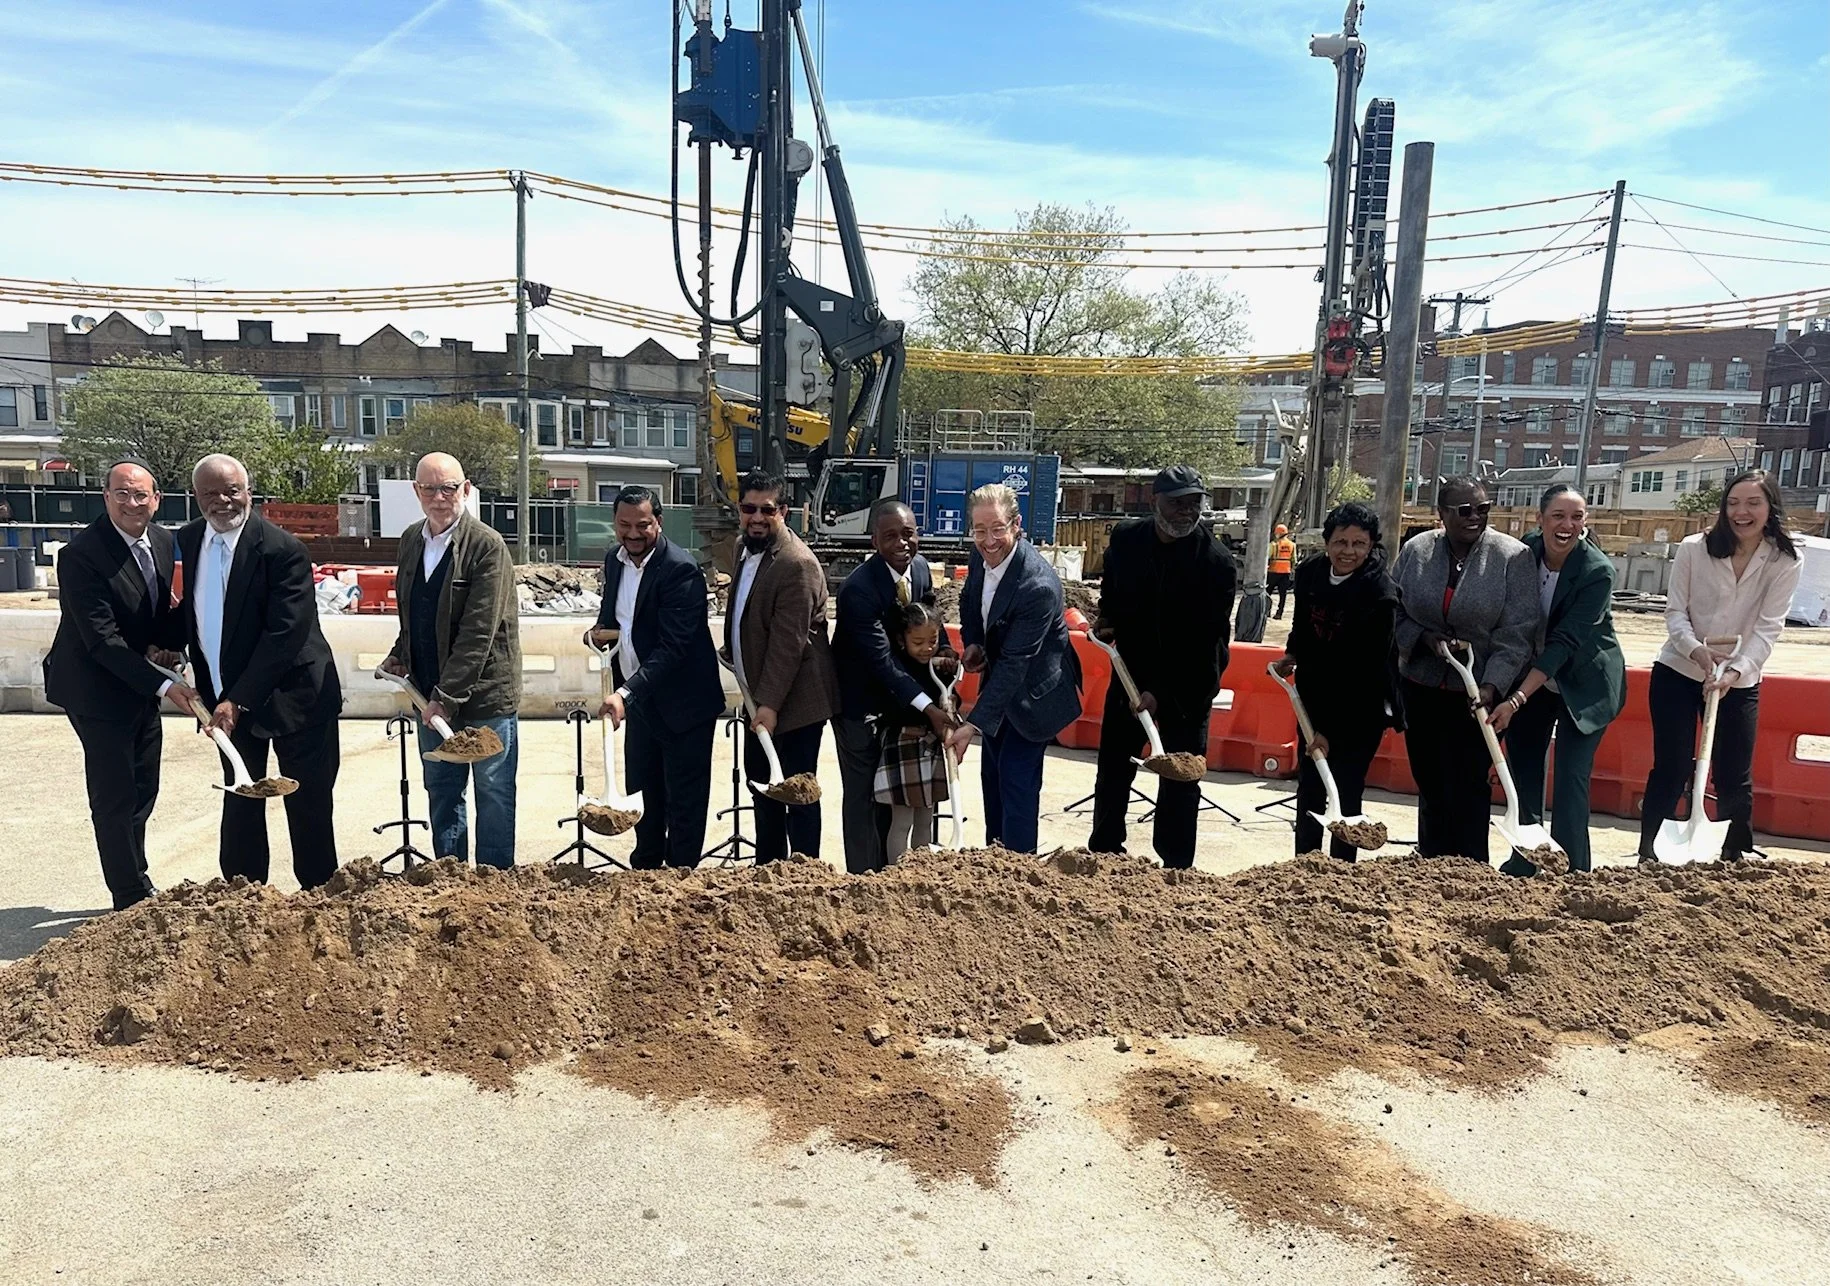
Groundbreaking at 570 Eldert Lane
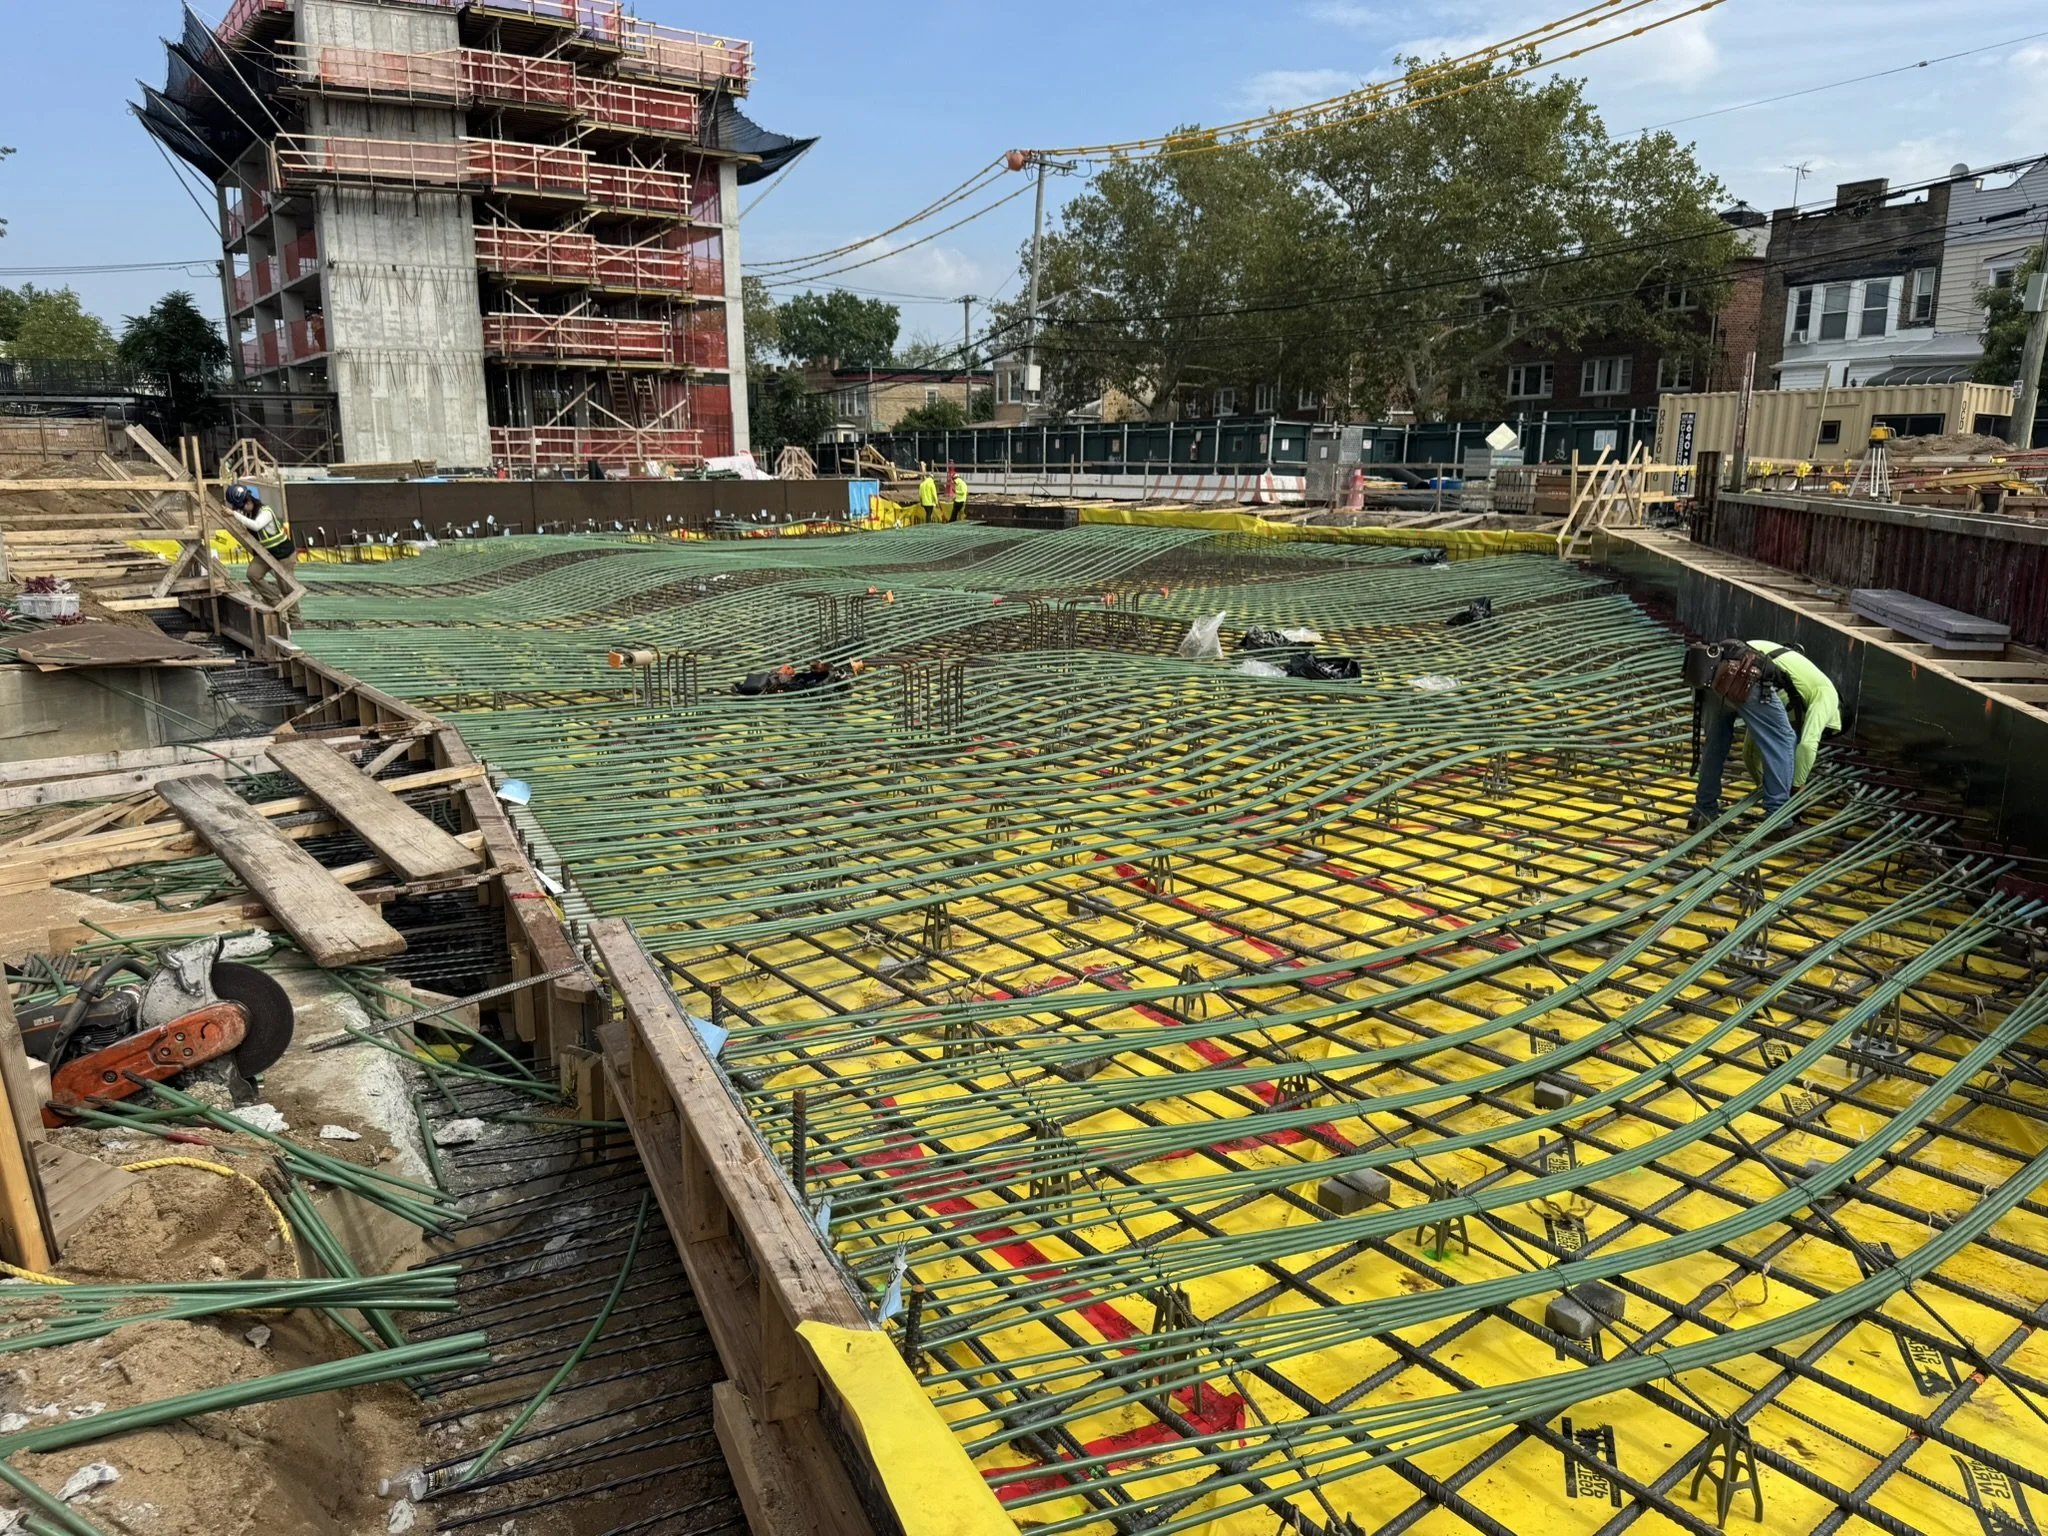
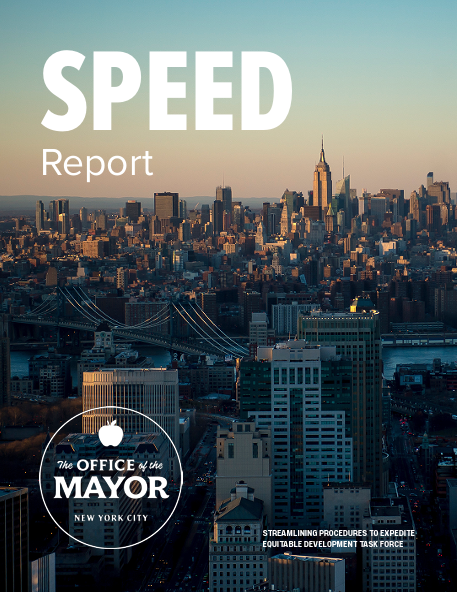
The groundbreaking took place at 570 Eldert Lane a new 196,000 sq ft affordable housing development in Cypress Hills, Brooklyn. Designed for a joint venture of Slate Property Group, Thorobird Companies LLC, and Bangladeshi American Community Development & Youth Services (BACDYS), the project transforms a long-underutilized parking lot adjacent to the Grant Avenue subway station into 213 apartments and 10,000 sq ft of community space.
The building was initially conceived as a modular project; however, due to a range of factors, the design was adapted to traditional concrete construction. Because of the network of subway tunnels located just a few feet below grade, the foundation is designed to isolate the structure from train vibration through a system of acoustical pads. To reduce the load imposed on the tunnels, the structural shell is formed of post-tensioned concrete. To retain elements of the original modular approach, the façade is unitized and is being fabricated in Europe.
The development includes studio, one-, two-, three-, and four-bedroom apartments. In addition to housing, the project is planned as a neighborhood resource. The ground-floor community space will be anchored by BACDYS for local programming and will also include an indoor fitness room, a landscaped rooftop, and a rear courtyard.

SPEED Taskforce
Think! Project Manager Jeremiah Reilly represented the firm in the advocacy work behind Mayor Mamdani's SPEED Task Force (Streamlining Procedures to Expedite Equitable Development), whose report was released in May. Ahead of that release, Jeremiah worked alongside architectural colleagues and AIA New York's Governmental Affairs Director, Bria Donohue, proposing changes to the affordable housing approvals process — several of which made their way into the report's final recommendations.
One of the case studies in the report hit close to home: Glenmore Manor, a 233-unit affordable building in Brownsville, Brooklyn, and a Think! project. It took 8 years from builder selection to move-in — nearly 4 years just on environmental review and pre-certification before a shovel could hit the ground. Seeing our own project's timeline laid out next to the systemic bottlenecks we'd flagged in those earlier conversations was a powerful reminder of why this advocacy matters. Every month of delay isn't an abstraction; it's a family waiting longer for a stable home.
The report lays out seven major initiatives, from cutting pre-certification review from two years to six months, to a complete overhaul of the affordable housing lottery. We’re especially glad to see the recommendation for a dedicated central project management team assigned to every city-financed affordable project — a proposal Jeremiah pushed for in discussions - meant to give architects and builders a single point of coordination on the city side instead of navigating up to 15 separate agencies on their own. Taken together, these reforms aim to cut 8 months off every affordable housing timeline, and up to 2 years for projects requiring rezoning.
It's rare to see input from the field translate so directly into City Hall recommendations, and rarer still to see it grounded in real project data like Glenmore Manor's. We are grateful to Bria and the AIA New York team for the chance to bring an architect's perspective into that room, and glad to see it reflected in the final report

Construction starts at Malcolm Shabazz Harlem Plaza
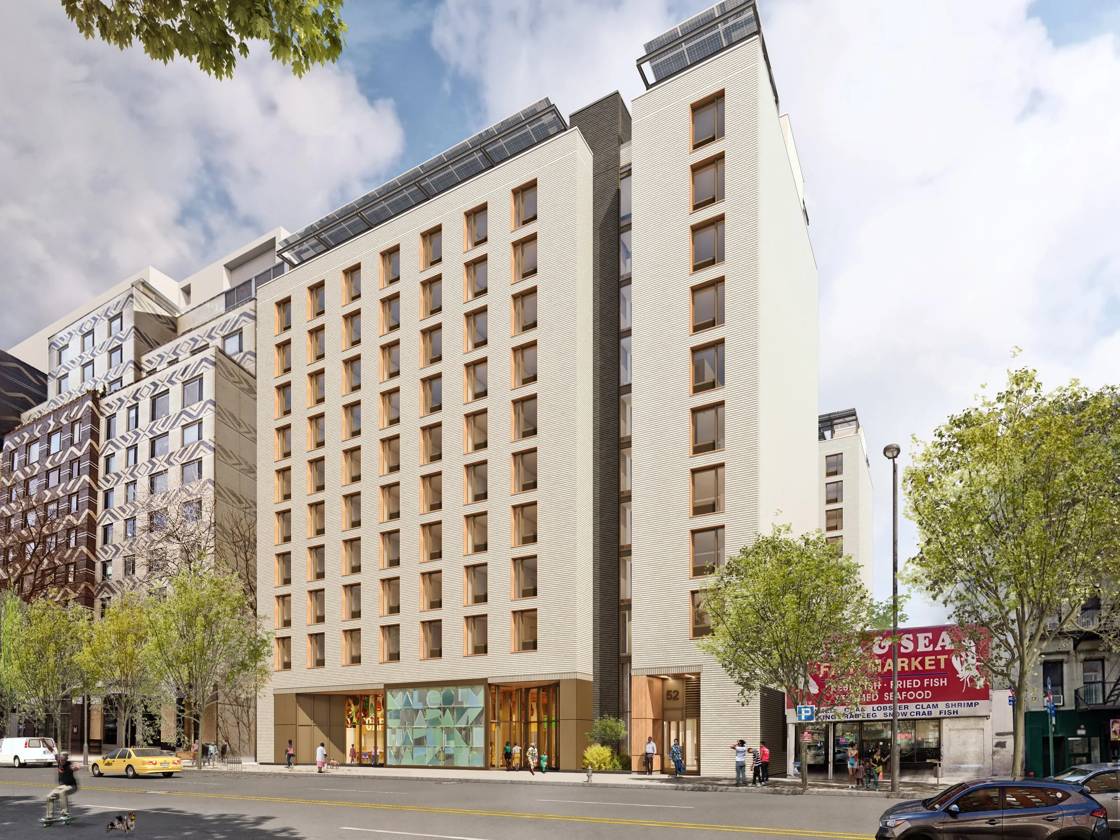
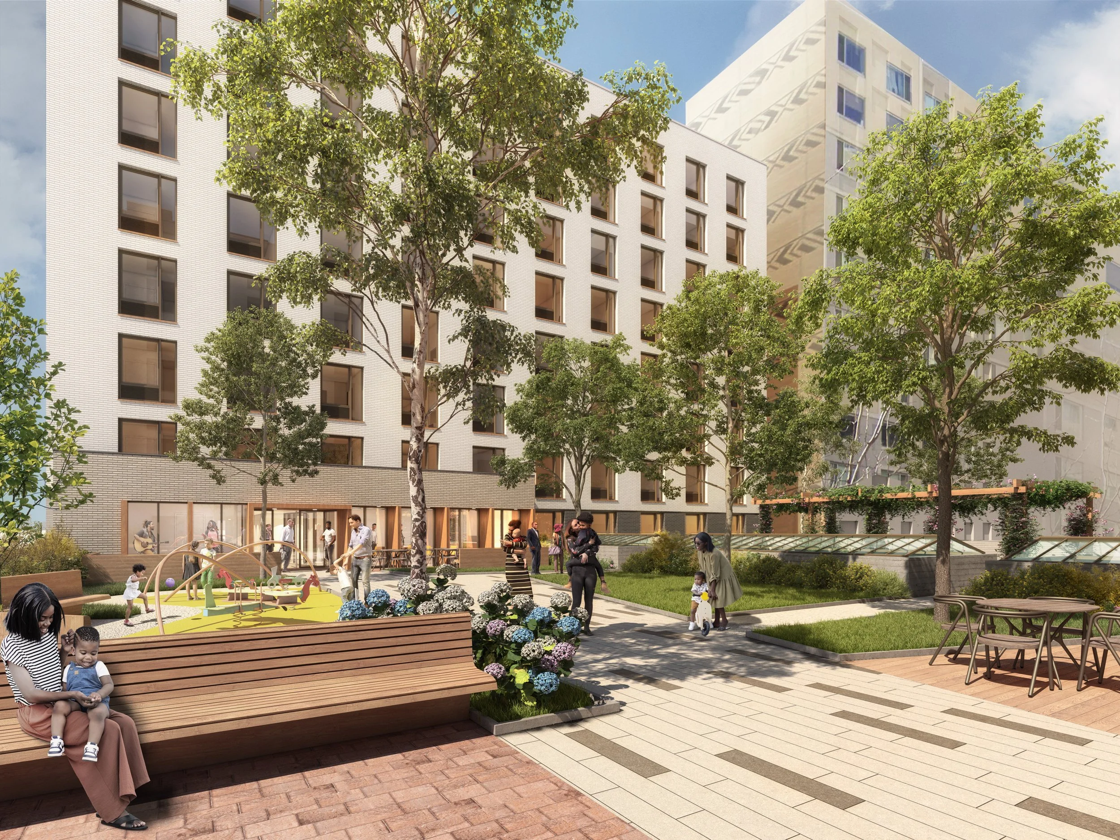
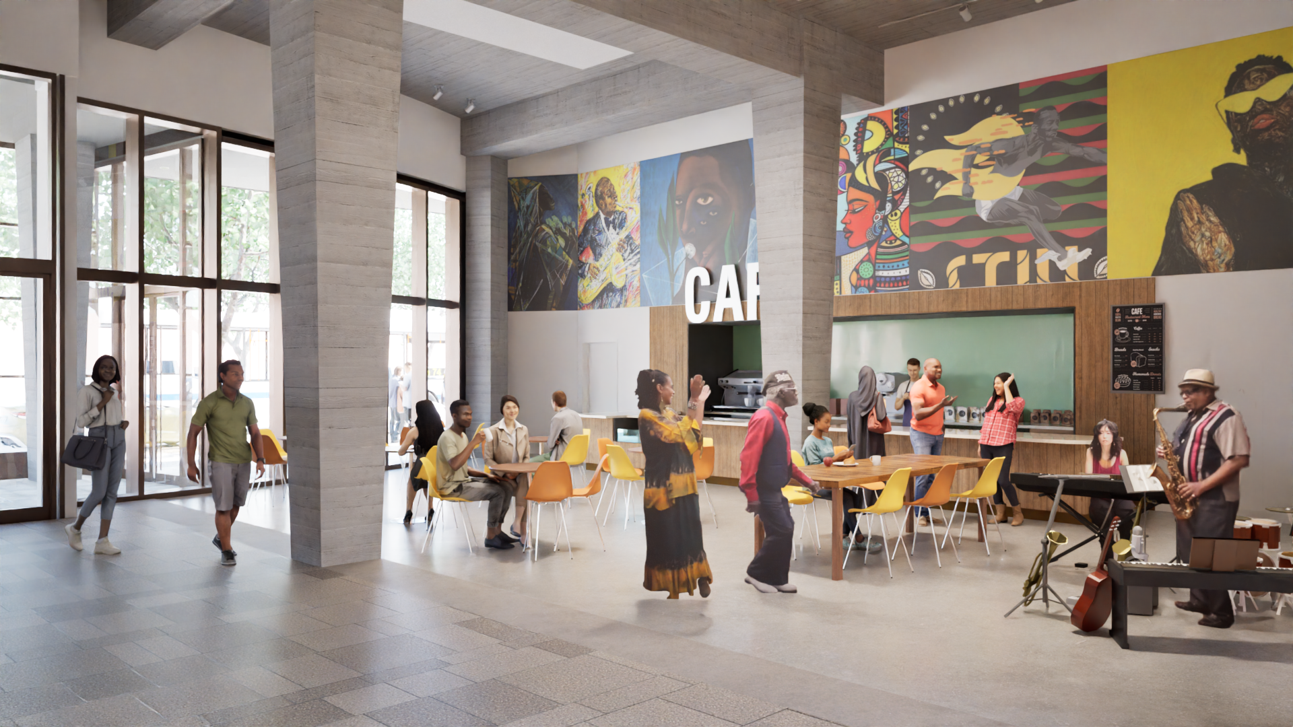
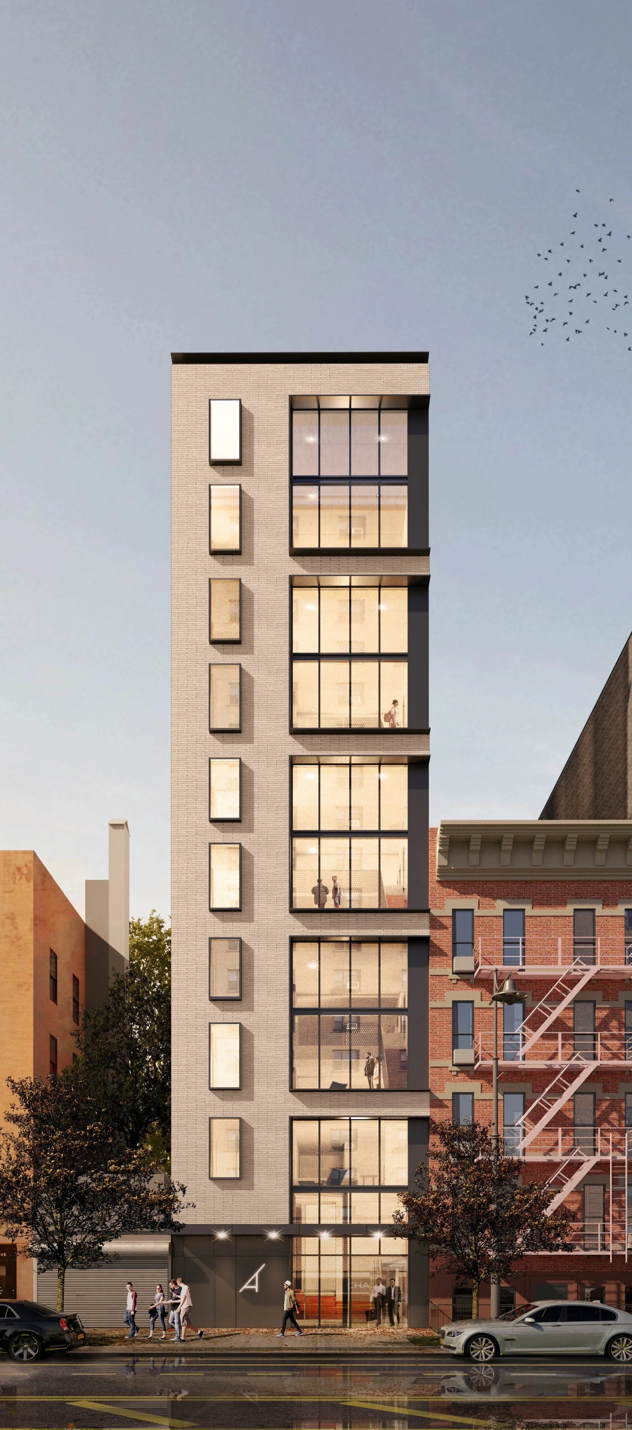
Construction has begun at Malcolm Shabazz Harlem Plaza in West Harlem, NYC. Designed by Think! Architecture and Design for the Malcolm Shabazz Mosque Development Team and The Procida Companies, this mixed-use multifamily development consists of 100% affordable housing with 123 units across two buildings, a central landscaped garden for the residents, and a new permanent indoor home for the Malcolm Shabazz Harlem Market; a beloved cultural gathering space and iconic destination in Harlem.
The new marketplace will function as a local business incubator that showcases West African crafts, traditional clothing, goods and food. The market hall, which spans from West 116th Street to West 115th Street, will stitch together two city blocks, activated by a bustling pedestrian arcade. This arcade will be topped by large skylights to evoke the formerly outdoor market condition. During construction, the market will be continuously operating in a temporary indoor space nearby.
The two new 9-story buildings above the market will offer homes that conform to the City’s Extremely Low and Low‐Income Affordability (ELLA) criteria.
The project will also implement Passive House design principles and won the Blue Ribbon Award in Round 4 of the New York State Energy Research and Development Authority’s (NYSERDA) Buildings of Excellence program, winning the distinguished project award and a major capital development grant. The energy and sustainability performance of the building will meet Energy Star, Enterprise Green Communities, Indoor airPLUS and Fitwel certifications.
The main West 116 Street Market Hall entry will be adorned by a translucent art wall that will serve as a central identity and characterize the essential meaning and history of the market while creating an iconic neighborhood destination.